Showing posts with label Interior Design. Show all posts

Sunday, April 8, 2018

We've Spread Our Design Wings To California - Via Virtual Design


I shed a tear when our clients Meagan, hubby Dwayne and little cutie Dylan moved to California almost two years ago. We’d spent years working on their South Florida home here and here but alas, Cali was calling and they were outa here. 

But Meagan was clear that we would still need to work together to bring some glam to their new home, so we decided our virtual design service would be the perfect way to get the project done. 
Meagan sent detailed measurements, photos and videos of her combined living/dining room, foyer and family room and we hatched a plan.


T
his is where we started. The paint color was fine, but the carpet had to go so we recommended hardwood floors, baseboards and new molding details for all the walls.


The vision was for a soft glam for Meagan, who is quite the fashionista and the queen bee of the home. 


We also wanted to give the soaring walls loads of character so added moldings all around. 


And as always, we recommended window treatments all the way to the ceiling to frame those very awkward small windows some developer thought made sense #nowords


Why sir, why? 

The kind of manic details we sometimes have to send with virtual designs, especially when your client is in a different time zone and we aren't there to oversee the installation. Meagan wanted it all done in a few months, which made me laugh hysterically. I mean, did you see those windows? Finding a trusted work room to make them,  in a new city would take some time. Let's just say those were installed early this year.


Anywho, it's finally all done! And here are all the pretty images Meagan snapped and sent our way. I'm envisioning some very grown and sexy dinner parties in this dining room.  


These black and gold chairs were a splurge but oh so worth it! 


Double pendants for the win, even if emergency chain links from Home Depot were needed to suspend from those tall ceilings! In shocking news, Meagan and Dwayne weren't sure about ghost chairs for the dining room but this is where I had a design diva moment and insisted they had to happen! We needed chairs to balance out the boldness of the black and gold chairs and I also didn't want to completely block the molding details since that's the all everyone sees once they enter the home. Win, win. 


But ooooh lord let's feast our eyes on this living room! Quite the stunner isn't she?  


The mirrored console is the same one we used here in their South Florida home. And Meagan and little Dylan did the artwork that sits above it themselves after I told her it needed some custom artwork. Gotta love clients with that kinda skill!


A stylish yet comfy sofa, paired with two statement chairs - I wasn't sure Meagan's hubby would tolerate these but amen for men who trust the vision!


Because real books are a must in my design world. 

And how fab are these accent chests with extra storage instead of the traditional end table on either side of the sofa. 


 And there you have it folks. One high styling space for a very high styling family. We'll share the family room in another reveal but yes people, this amazing design project all happened via emails, texts and FaceTime! And since most of our followers live out of state, clearly this service is just the option to consider if you love our work, live far away but want us to add our magic touch. 


Sunday, January 15, 2017

My Ongoing Love Affair With Navy Blue


Holy Smokes and Gee Whiz, and Happy Freaking New Year! Damn, it's been a minute my loves but I've been going through some pretty heavyweight personal changes (will dish on that in the near future) and so have been hunkered down, licking my wounds and focusing a LOT on designing some amazing spaces.
Speaking of said spaces, this powder room has me doing all sorts of dancing. I mean, WTH right? Who gets to the call this space their own?
A wonderful young couple from the my second favorite island, Barbados. They're newlyweds, bought their first home last year, and realized a few months in that they needed some guidance. Once I met Aria - hubby Steven is among the blessed team of "do what you want my love " -  I knew immediately we'd be in for a very long term relationship. She is a kindred spirit who wanted a thoughtful design process, right up my alley of design goals this year.
We have a lot to tackle but decided to begin with the living/dining rooms and powder room first in phase one. We completed the powder room first. Here's where we started:

Side note: why are the toilet seats always up in our before pictures?
Yes ladies and gents, what we have here is your standard builder grade bathroom fare. Basic ish. And Aria is no basic chic so we needed a powder room to showcase her fun, glamorous island styling ways.
I'd fallen in love with the vanities from Worlds Away on my rookie visit to High Point market last Spring, and knew we'd pitch one from their collection.
A tad pricey for a powder room, but oh, was it worth the splurge. 
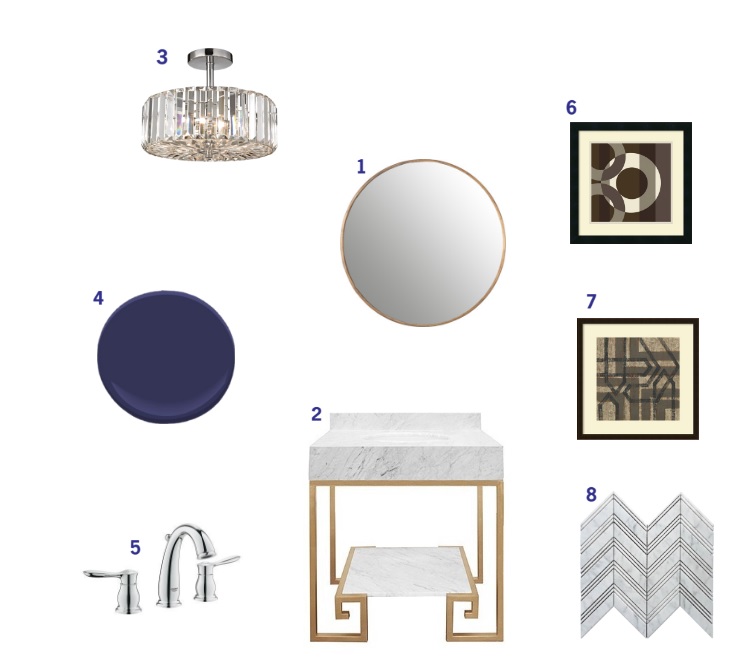
We initially pitched this one but we had size issues and had to instead go with this one, a happy stroke of luck since Aria swooned when she saw the marble and gold.


The marble is a solid blend of the traditional, and paired with the gold Greek key legs just made this piece a stunner. The chevron tiles added a modern flair, with subtle drama. Tip:There's no need for a rug in a powder room when you have floors like this. Let em shine.


We chose a round mirror to balance the hard edges of the vanity. And decided to mix metals by going with chrome for the faucet and towel ring. And oh, I knew navy would make the gold and marble sing but wanted it everywhere, including the ceilings and moldings.

The blue ceilings would also make this chandelier sing all kinds of high notes. We settled on Sophisticated Navy by Glidden in a glossy finish.


But alas, a high gloss finish shows every imperfection on your walls and after living with it over the holidays, Aria decided she'd prefer a more matted finish and gasp, wanted to paint the ceilings and moldings white to be consistent with the rest of the house. Well, ya'll know I fought hard to keep it as envisioned, and I usually win, but Aria missed her white molding so we respected her wishes ( I mean, yes, ultimately it's her home!) and repainted the moldings and ceiling.

This photo was taken by Aria the morning after we repainted (lighting plays insane tricks with paint colors so yes, it's showing very purple in her photo).  She's insanely in love with her new powder room and that, my friends, is something she did not feel for the powder room in its former state. We're happy as long as she's happy.
So, where do you stand? Could you live with blue moldings and ceiling or are you a traditionalist at heart and prefer a white ceiling and moldings?
Can't wait to hear your thoughts.
P.S.
I've missed ya.


~Get the Look~


(1) Mirror (2) Vanity or awesome alternative here  (3) Semi Flush Light (4) Paint Color (5) Faucet 
(6) Wall Art (7) Wall Art (8) Tile

Tuesday, August 16, 2016

A Nautical Nursery


Something about designing a nursery just makes me fall in love with design all over again. We take so much more risks with color, and allow ourselves to keep the focus on being playful, and fun, which is always a recipe for good design.
This nursery is now home to two little boys, brothers Ethan and Tyler. If you recall, our client Samantha was pregnant with baby Tyler when we tackled an ambitious renovation at the family's home last year. You can see the full reveal of that project here
This is no easy feat for anyone to handle and kudos to Samantha for staying sane throughout the dust and overall renovation chaos, and delivering a healthy baby.


The goal: The boys are a year apart so the space needed to meet the needs of two. Samantha and hubby Risson wanted a nautical theme. Theme rooms can be tricky as you need to find a balance between highlighting the theme without going overboard. Pun intended! 

Our initial plan was to have the cribs side by side. But since there were two windows in the bedroom, it made sense to place a crib under each window for symmetry. The cribs can also be transformed into toddler beds and having this layout will maximize that option and give the boys their own little zone.
 

Once Samantha settled on the cribs, we moved ahead with the other design elements: Subtle striping detail on one wall, this knotted rug, a porthole mirror.

These rope shelves played off the ropes in the rug and added some texture to what would have been just ordinary white shelves. 


It's the perfect spot for baby Ethan's signed sonogram and the cutest little sail boats ever, that Samantha hopes will encourage the boys to set sail on many adventures.
We nestled a very comfortable glider in the corner for Samantha or Risson to rock baby Tyler to sleep, or to read to Ethan. This dresser served double duty as a space for much needed storage (two little boys equals lots of clothing!) and as a changing table.

And quite possibly my favorite item, these custom oars with the boys names, helped declare this as their very own chill zone to create some special brotherly memories.
Huge thanks again to Samantha and Risson for allowing us to transform this final space in their home to cap off our renovation project.

~ Get The Look ~


Sunday, May 15, 2016

HPMK Round Up: Color and Texture Explosion

 
If you've followed me and our design projects over the years, you know we are all about color and texture. 
And there was no shortage of both during the Design Bloggers Spring Tour 2016, where myself and nine other bloggers toured 17 showrooms in three days. Earlier this month I dished about the abundance of mixed metals I saw at market. But now let's talk about the color explosion, and layers and layers of texture that we saw at every turn.


The folks at AmbellaHome had my color-loving heart swooning at every turn. This pop of fuchsia chair greeted us as we entered the showroom.

The chairs colors and patterns were repeated here on a bold, white and black sofa. FYI: nailhead details will never die. They were also ubiquitous at market.


More fuchsia goodness at Huntington House

Sweet Jesus, if this orange velvet tufted "Piece of Cake" ottoman didn't reaffirm my love of orange.  Not only is it a bad ass in all its orange splendor, but the design allows for multiple formations to fit your home. 
Definitely a win. 


More orange love at the Bernhardt showroom, as the bold color perfectly frames their Soho Luxe bed and nightstand.


                                             And these ottomans. 

Floral abounded in most showrooms like this showstopper at the Theodore Alexander showroom. And green and blue are fast becoming my second/third color faves.


Color inspiration via the VanguardFurniture showroom
More blues via this denim and cowhide beauty from the rug purveyors Nourison

Green, black and white for the win at the Vanguard Furniture showroom. I'll take the boots as well, please and thank you.

The vast array of colors and patterned Crypton performance fabrics also available at Vanguard Furniture. Love that almost any upholstered piece from headboard to sofa can be personalized and made virtually indestructible with the Crypton stain resistant technology.

The folks at Kenian didn't skimp on color either, offering varied color options for their Chinese Chippendale chairs.


Any well designed space will need some texture to balance color repetitions, and there were some great options throughout market.

I may or may not have circled this wood and acrylic table a few times at the VanguardFurniture showroom. Seriously? What a conversation piece.


                       Ditto this piece from Huntington House

Woven goodness from Sauder exemplified their promise of livable luxury.

And since we use buffet/console pieces often in our design projects, I was especially smitten with the wood details I saw on several pieces at market including this beauty from Hurtado whose owner lives right here in South Florida.

Loved the pattern play detail on this buffet from Vanguard Furniture.


And this, oh so functional console from Universal Furniture
was styled to perfection with a cobalt blue lamp, against a green wall. 
 It was a genius vignette, and I think I stood there for quite a few minutes wanted to slap someone on the back for doing color and texture so damn well. Tune in later this week for my final High Point round up. It'll include some selfies. #dontjudgeme


Blog Design by Get Polished