Showing posts with label Home Office. Show all posts

Wednesday, October 2, 2019

New Office, Who This! One Room Challenge Featured Designer - Week 1


Lord help me guys, but here I am, jumping into one of the most intense design challenges of all time - the One Room Challenge. Moi and 19 other designers have been selected to transform a room or rooms in our homes (or clients homes) from top to bottom in six weeks. Sure, that sounds like a LOT of time but with all the other madness we have going on it'll be a tight rush to the finish line. But the former reporter in me lives for the deadline pressure so let's do. 
Here's the tea: Five years ago I jumped into the ORC as a guest participant to transform our dining room into my home office. It was a hot ghetto mess when we bought our home. I needed a dedicated space to work from and it's been an amazing place where a lot of design magic has been created. 


But fast forward five years, and with new members on the team, there have been as many as four people working in this tiny space. As much as we've tried to make it work, it's become painfully clear that we needed to spread our wings and get a bigger space. And since I don't see the need to rent an office space, a room in a my house would once again be the target. This time around we'll be transforming the current shared living/dining rooms into our office/dining lounge. This means the space will function by day as our much larger office space to work without bumping elbows where we can finally have enough space to review plans and the gazillion samples we pull together for client presentations. But by night - okay, mostly on weekends and when friends come over - this must also feel nothing like an office but very much a dining room/lounge. Tall order right? 
Well, it'll take some clever storage to hide the office stuff, and fun design elements to unify the spaces but we live for a challenge. Oh, but wait? What will I do no now with our existing office? It'll become my true mom cave, a hideout space for me to relax, read and rejuvenate my soul after a long day. 
Now obviously, we've loved this space and it is everything my color-loving heart wanted when I first designed it. But it's gone through some updates over the years (it was including in our recent HGTV feature and obviously looked magazine ready) but here's what it looks like now, aka in real life: 


Yes, that's a vanity sitting in the middle of the room because, designer life. 

Yes, those are my slippers because again, designer/mom life. This little area is what I've claimed over the last few months as my mom cave.  

Here's the plan: 


An oversized dining table, skinny sofa for lounging because it'll also be a lounge, two wine refrigerators because if you know me well then you I kinda love me some wine and my friends are salivating to come over in six weeks and get their wine drinking one, a coffee bar because I love coffee as much as I love wine and of course a stunning storage solution to hide all the office gear but showcase some cool accessories and mementos with pops of color.  


Check in every Wednesday morning to see our progress and follow along with me via Instagram as always to see all the behind the scenes shenanigans as we try to pull this one off. 
Thanks to the amazing ORC creator Linda for creating this great event that's transformed so may spaces over the years and pushed so many creatives to focus on a room and get it done! 
And to our amazing sponsors who are helping to make this room possible: Loloi Rugs, The Tile Shop, Varaluz, Home Pop, Zephyr, Legrand and Minted
I'm especially excited to be among such a talented and diverse group of other designers and bloggers. Now go see what they are all are up to. Be warned, the ORC is like design caffeine, you'll devour a lot over the next six weeks and you'll become addicted, but you'll be so much happier and inspired because of it. 


Tuesday, January 31, 2017

How a Stairway Became an Office Nook

One of the most fun parts of this renovation we've previously shared here , here and here was carving out this lounge/work area from what was once a dining room.

Our clients have a large breakfast room, and a large island with so didn't see the need for a formal dining room.
They wanted a secondary lounge/work space adjacent to the living room we'd also designed. As we gutted the bathroom that's on the other side of the stairs, we realized there was a lot of hidden space under the stairway that would make for a great area for a desk.  


This neatly tucked in workspace was the result.

That pesky support beam meant we had to divide the space and do a  custom desk which we did with deep drawers for file storage. We also added an electrical outlet and recessed lighting.


Custom shelves also added extra surfaces for books and accessories.

This apartment size sofa was the perfect fit for this lounge space. The bold blue added a bright touch to the room's neutral color palette.

All photos by JHillstead Photography 
And that's that. A dining room that was sure to get very little use, is now a functional and much used lounge for this family.
Would you transform your own dining room into another space? I did. My very own home office was once our dining room.

~Get the Look~


Thursday, September 29, 2016

The Well Traveled Home - Living Room Reveal


Earlier this year I got a call from our clients Shakia and Michael, who are based overseas. They'd purchased a home that was a blank slate, and since they've traveled extensively for work, they needed to add some pizazz to reflect their love of modern design. 
The catch: they'd need me to get completely in sync with them virtually as they wouldn't make it to Florida before early next year. Say what now?
Oh, but here's the best part: Once they approved the overall plan, we'd have complete autonomy with the design choices. Well hot damn, that's music to any designer's ears.
Their only request: make it fabulous enough that their home would make it on our website. Well alright then! Let's get this party started. 
Here's the blank slate we started with in the living room. 
Well, that's kinda cute right? But here's what it really looked like on consultation day.

Hmmm. No shade to all my Miami hurricanes, but a UM blanket should never ever be a decorative item. Never. Ever. 
We had a lot to tackle throughout this entire home so we had to decide on the best places to splurge vs saving. Did we all hate these floors? Yes. Did we kinda want a fresh coat of a really light and bright neutral color on the walls? Yes. But again, we had major renovations to tackle in other areas so we decided to work our magic around these floors and the existing paint job. What we did remove was hideous popcorn ceiling. I can only handle popcorn at the movies. Not on the ceilings, so yes, there's always a good chance I'll encourage clients to spend the extra coins and remove them in favor of  smooth ceilings. They cringe at the mess and the cost, but always, always thank me later.
 
The real joy in designing this space, is that our clients shipped several handwoven rugs they purchased from the markets in Afghanistan. We knew right away that this one was the perfect fit to anchor the living room and worked our way from there.

I wanted a slender/tailored yet comfy sofa and this mildly tufted sofa fit the bill. 

 These fun metal accent chairs would provide additional seating but would keep the room light and airy since they filter light right through. Ditto this herringbone oversized mirror that further helped to reflect the abundance of natural light around the room.
 We added more more texture via this handcrafted end table in a finish similar to the oversized mirror.


Oh this coffee table. This table. A splurge item for sure but oh my word if it doesn't give this room just the finishing touch it needed. 

A coffee table like this is a designer's dream for obvious reasons. For starters, you get double the surface to style, aka the perfect chance to displace a treasure trove of books and other acquired accessories.

It's both practical and beautiful - hello brass detailed edges. 


And it's large enough for a tray, flowers, candlesticks and so much more. 


All photos by Jennifer Hillstead via JHillstead Photography
That's it. I'm done talking. Until we reveal the next room in this house tour journey: the lounge/office nook via hidden space we uncovered under the stairway. See bonus pics as well on our Facebook page and of course holla back with your thoughts. PS
I've missed you guys in bloggerland but you know you can always pop by our Instagram feed to see our daily shenanigans.


~Shop the Look~


(1) wall art (2) accent chairs or Leather option here (3) end table (4) rug (5) coffee table  (6) Sofa (7) mirror (8)plant or nearly natural option 


Tuesday, April 7, 2015

Home Office Love and Hello One Room Challenge Spring Edition

SMP Living


Our little Home Office makeover from last year's One Room Challenge Linking Event, continues to get lots of love around the web. It was featured last week on Style Me Pretty and on Scratch Paper Studio.
So happy to see folks embrace our love of color.
The ORC Challenge was definitely the boost I needed to get that office done in time to crank out the busy design projects we have on our roster. It's also Xavier's favorite space to chill. 

He curls up on that loveseat all the time to read, watch his tablet or play, and also practices his typing skills on our vintage typewriter.

Speaking of the ORC, the online design fest returned last week with another awesome line up of talented designers and bloggers. 
Be sure to check out all the goodness as it unfolds over the next few weeks. And holy smokes, I cannot believe the Linking Soiree has over 150 participants. That is kinda bananas. Hats off to our friend and ORC creator Linda for creating this awesome online event.
In other news, this study made me say, hooray. Us working moms are not so horrible after all. I even made it home early enough this evening to take the little man to the park. Had a blast watching him make new friends.
So what have y'all been up to?

Thursday, October 30, 2014

ORC: Week 5 - Home Office Dash To The Finish Line


So this is what happens when it's week 5 of the One Room Challenge! Absolute chaos to get to the finish line....
If you're new to this online reality madness, brainchild of Linda of Calling it Home, I decided to do my home office so we could finally have at least one room completed in our new home.
Five weeks later, my office still looks a hot mess, mainly because we have yet to stucco the new window (oh, last week we decided to install hurricane impact windows) add a window sill, finish the molding on the bookcase unit we rescued from the trash heap etc...blah, blah, blah
But how about we celebrate the little things?
Like the fact that my lil man clearly LOVES the new loveseat. Was all over it today when he came home and saw it all assembled. 


Then our amazing intern, Amanda, continues to kick ass and spray painted the loveseat legs and cabinet pulls for the bookcase in gold.


Gold, does a heart good.
She also tried to make sense of the mountain of books we'll have to organize this weekend to style the bookcase. 


Have I mentioned that the hubby and I love real books? I have never read an E-book? Don't judge. Anyway, here's our styling test run.


So loving the blue on those shelves for sure. Kinda makes the books and accessories sing a special note no? 
So peeps, all this means it'll be down to the wire to finish this weekend to repaint the stuccoed wall, hang art, style, shoot then write an award-winning blog post loaded with all the details and fabulous pics. Sounds insane right? It reminds me of my days of being a reporter on a deadline when ya simply had to hit the send key at the 11th hour, regardless of how poetic or not so poetic the prose.
In addition to this and a bounty of projects to install before the holidays, my little man turns three next Tuesday!
He's kinda obsessed with bowling so methinks a bowling soiree is in order. Planning his birthday soiree and finishing this challenge = a crazy weekend ahead. Wish me luck. Anyway, excited to see this office get completed and equally excited to see what all the other peeps have accomplished - insert side eye glare here because I know a few who are already done, done and done.
See ya next week for the big reveal. Have a great weekend everyone.


Thursday, October 23, 2014

ORC Week 4: The Home Office


It's Week 4 of the One Room Challenge Linking Party, the soiree created and hosted by Linda of Calling it Home.
The Good news? Lots of goodies arrived this week including that sexy navy love seat, and a rug so colorful and fun, it made my heart sing. I finally pulled the trigger on a desk and chair and they have both shipped and should arrive by the end of this week. 
I was blown away by the insane art selections and suggestions of Albertina over at Mimosa Lane for her One Room Challenge so I'll get cracking and finalize all the artwork for the office as well by the weekend.


Oh but wait. What's that gaping hole in my office? The not so good news? We finally decided to replace our windows for new impact ones and oh yeah, totally had no clue the removal and replacement of windows could lead to so much dust!!!! The ish was everywhere. And I mean everywhere. Lets just say this poor office currently looks like a war zone.


 But a war zone with shiny new windows. Loving the new windows of course, but I gotta admit that my head is spinning from the mess and the fact that it all needs to be cleaned and styled with under two weeks to go!


Me? Panicked? Of course not. I'll figure it out. I think. I hope! 
Now let's go see how the other folks are doing.  Hopefully no one else has a hole or two in their rooms.

Thursday, October 9, 2014

ORC Week 2: Hello Home Office Design Plan.

So it's only Week 2 of the One Room Challenge Linking Party and I am kinda hungover. I'm seriously in a daze, tipsy from just how freaking intense this ORC has been. I mean the pressure is real people.
To be honest, I have been my worst client. Hands down. Just ask my assistants. They'll spin the beans. Just offer them some of that squash soup from Panera Bread and they will sing a song in every tune.
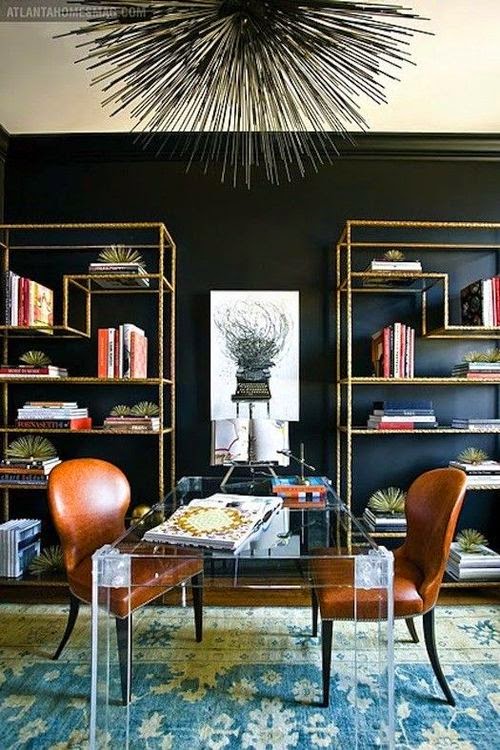
So where are we since last week when we first showed you before pictures of my raggedy home office and this inspiration pic?

OK, love, love this room but as I caution most clients, these photos are for inspiration not duplication. I love the dark walls, but chose to do a dark blue/grey on my bookshelves not my wall. Love the etageres but have chosen to re-purpose an old bookshelf that will be styled just as exquisitely as these etageres. Love the urchin light fixture but they ain't cheap and I think it'd scare Xavier at night. Maybe even moi. *side note, there are 11 decorative urchins scattered throughout these two etageres. hmmm. strange?
While I love the sexy grown up vibe of this office, and even though I fancy myself as grown and sexy, I also have a toddler and want there to be a bit of fun and playfulness in this office, especially since he comes charging in there the minute he walks through the door from daycare. 
So the bold geometric rug will be an ode to my love of color, the need to make a bold statement in a room layered with shades of blue and grey and a nod that the space should not take itself so seriously.
Since the hubby will also use this office, the desk will need to seat two comfortably. 
Speaking of desks, that pretty little piece of white and gold hotness has been stalking my dreams, but it has a price tag that is kinda steep so the jury is still out on that decision. Yes, I clearly need to pull the trigger by next week if I plan to finish this challenge in 6 weeks. Duh.
But let me spill the beans about the biggest scandal to date of this ORC: The Battle of the Loveseats.


 Jeezus weez, who know we would agonize so much over a freaking loveseat (clients, I now forgive you for all the times you dragged your feet, agonizing over the options I sent your way. I truly, truly had no clue how gut wrenching these decisions can be. 
I definitely wanted extra seating in the office but can only fit a love seat no wider than 68" and only 31" deep. That was the main problem. Most loveseats are a standard 34" to 36" deep. Debbie and Amanda voted for the brown tweed with the white piping (too deep and too bulky). I voted for the pink loveseat from CB2 because I'm the only girl in this house and wanted a girly moment in the office. Sigh, the hubby balked. Well, let me be more clear, he gave me the silent glare/zero words. Translation: NO
Aarrgh
Now, I've vetoed that stare before, but I sensed over-riding him on this one would have led to some serious marital woes so I kissed my pink dreams goodbye (OK, truthfully it was the perfect depth but at 68" wide, it would have been a tad cramped in the space). Sigh. Sigh. 
In the end, the navy tufted sofa won the battle of the loveseats. It was a super steal at half the price of all the others I'd considered, but I'll likely change the legs to something more fun. That's it folks. A LOT went down this week for sure. Hope everyone else is hanging in there. Lemme go poke around and see how y'all are doing.

Thursday, October 2, 2014

Jumping In: The ORC


Yikes!
After years of sitting on the sidelines and being riveted to the manic pace of One Room Challenge, the genius brainchild of Linda at Calling it Home, I've decided to dive in head first this time around and participate.
That means, I'll have a deadline people. A dedicated date and time to complete a room in my home and it's about damn time. We moved into our home in July amid a major renovation and you guessed it, simply ran out of steam. Sure the major renovation work is complete - Amen to that - but there isn't a single room in this house that is done, finito, complete and it's time to do something about it or face the continued wrath and disdain of the hubs. 
So with much shame, trepidation and some excitement, I've decided to finally complete our home office. Why? Well, cause we both work from home and it would be nice to work in a space that's I dunno, finished? Not to mention a space that deserves to be kinda fab. 
Here's what the office looked like when we purchased our home back in May.

Arrgh right? Nothing sexy at all. It was in fact the dining room, but we have another space that works much better as such and so it made sense to make this the office/den/chill zone.
To do so we framed it in, added some pocket doors so the space could be private when needed but open up to the rest of the house to chat with friends and family.


The one gem the previous owner left behind was this book shelf system. It was destined for the junk yard. I balked, seeing visions of a beautiful home for my dizzying collection of books (yes, tangible books people, no E-reading for moi) and a dedicated hiding space for our printer and office supplies.   
Since then we've installed hardwood floors, framed in the walls to create the office, added the frosted sliding doors and even painted the bookshelves. 


See that hole underneath that cabinet? yep, there's a piece missing for this shelving system something we never realized til now! we'll be figuring out a creative solution for that hole during this challenge as well as making the piece look as custom as possible.
So here's my inspiration:


Next week we'll reveal the design plan and share any progress, which should entail my fabulous intern Amanda at The Home Body Interiors, cracking the whip and helping to get the office somewhat organized so it won't be a hot beaughetto mess once it's all dolled up. See y'all next week.


Blog Design by Get Polished