Showing posts with label White Kitchens. Show all posts

Sunday, May 6, 2018

A Black and White Kitchen With a Surprise Pop of Pink - Yum


This is a story about perseverance and faith. 


Our client Janeka has spent the last five years saving and dreaming of her new kitchen. We first transformed her master bedroom here and have done worked on most of her home over the years. But the kitchen was the big spend and she paced herself, something we encourage clients to do often. Wait, save your coins and get it done the right way. 

We hatched a plan. Her dream was white cabinets and since she's a bit of a diva, I knew she'd be okay with bold black accents. But these pink bar stools were the last thing we settled on! We argued about bar stools for weeks, so much so that I had nightmares about barstools and I even ordered some that were clearly made for the tiniest of people on the planet. Anyway, one day while sourcing for another client, these pink beauties popped up and I knew we had a winner. Janeka was sold and the rest is history. 


Tiny people bar stools! No words Target. No words. 


Here's a reminder of where we started. 


Pet peeve: bar height counters. I hate em and always take em out. Always.


Anywho, here's how she's living and entertaining these days. Counter height always for the win. Much more comfortable. 


Janeka wanted a hood and a microwave. I typically do a base microwave when we have a hood, but she hated the thought so we found this happy medium.


This dramatic backsplash was a home run from the start. 
Love. Love and more Love. 


Love the pink and warmth the walnut wooden legs add to the black and white. Again, a win!


No standard cabinet hardware around here. No maam. 


Those black pendant lights and pink barstools though!


Black sinks are my new obsession! We'll be using them a lot this year. Ditto on the black faucets. We love the black/chrome combo. PS, no one ate those cupcakes - lies, lies and more lies :(


Because a girl needs to pair her cupcakes with wine, we created a little wine area in this little corner next to the refrigerator. 


And that's all folks. Another glammed up and functional kitchen for a client fave. 

Shoutout to our photographer Ricardo of RMS Studio Corp and styling genius Amanda at The Homebody Interiors for another fun photoshoot.  

Happy client = Happy designer. Happy cooking Janeka! Thanks so much for allowing us to design another space in your home and please note, we MUST be invited to all your brunches and dinners because ....

~Get the Inspired Look~


**This post contains affiliate links**


Monday, October 12, 2015

At Last. My Kitchen Reveal!


Hooray! At last, we took some professional pictures of our kitchen, which is arguably the favorite space to hang out in our house, and where Xavier has decided he's a little chef. 
Lord Jesus, where do we begin with this kitchen? How about at the very beginning? As in this is the kitchen I walked into when my heart told me last summer that this was the house for our little family. 
Fun fact: Our Realtor Benny gave me the thumbs down sign when we first saw this house, for many many reasons, including the fact that there was a gaping hole in the living room ceiling from obvious water damage.
For me, a renovation nut, that gaping hole and this horrible kitchen were a dream come through. The possibilities were endless.


It was a challenging space for many reasons:

1. It was at the front of the house which I didn't really care for but I could live with that.
2. I'd wanted a kitchen with a large island so the hubs, who loves to cook, could have a major prep, space but the powder room is right next to the kitchen which means I could not gut the whole space to achieve that island. Oh, there was also a load bearing wall. Sigh. Double sigh.
3. I am fanatic about kitchen sinks being under a window. As you can see here, the view from the sink was a wall. Yes, a wall to look at as you washed dishes. Great.
But guess what? It had a gas range. Say what now? A gas cooktop was a huge dream of ours so despite the laundry list of challenges, this little kitchen was a winner in my eyes.


These were my initial plans. Gut the pantry and create a wrap around countertop with a small island with seating for three.

Or no wrap around counters, but a larger island instead of a peninsula  because I wanted a waterfall edge on both sides. 
Those plans were derailed when we discovered a load bearing column (it's where we now have Xavier's growth chart).
I was devastated. Translation: I bawled like a baby! But it all worked out because we now have a kitchen we love. 


Priority number one was to relocate the sink to the window, not a cheap thing to do, but thankfully I got the family discount from my plumber.

 
The existing window was also too low for a sink, so we had to raise the wall up and install a new window. Again, no simple feat but there was no way I was gonna spend my years in this house looking at that wall as a view! PS, fresh flowers always make my day and are a weekly splurge. 

We did manage to squeeze in a large peninsula with enough prep space to cook, something I really wanted for the hubby. We did so by relocating the refrigerator to the wall with the slide in range. This just made much more sense, as the previous location blocked the view of the kitchen from the family room.


A single pantry next to the refrigerator added enough extra storage. 


 If you know me well, then you know that a glass of wine is dietary staple so a wine/beverage station was a must have. 


We could not fully connect the family room with the kitchen because of the existing powder room, so we created matching cut outs through the adjoining wall to offer some connectivity and for easy passing of a drink or two to guests. You'll get a better view of that pesky issue here in a photo of the hubs created our first Thanksgiving meal here last year.


And yes, that pretty much sums up how I feel about wine.  


   The adjoining wall next to the beverage area, has become a great space to display Xavier's artwork. 


Let's talk about these floors shall we? I've long been obsessed with a herringbone tile pattern, and knew I wanted it in the kitchen. They remain a fave after a year of living here. And hats off to my installer Luis, for his flawless efforts which we chronicled here and here.


 My heart sings when I see this backsplash. That selection was another challenge as we needed something simple, yet dramatic to play well with the veins of the granite, chosen here by you guys!


One of the greatest joys in creating this space, is to watch the little man develop a passion for cooking. He fancies himself a chef and rushes for his little stool to help whenever he sees us getting ready to prepare a meal. 


And I think it's pretty clear that orange is my favorite color hence the pops of color seen throughout this kitchen. 

Photos by Mark of Sublime Photos.
And there you have it folks. Thanks for waiting patiently for this long overdue reveal. Running our insanely busy design business has made it difficult to pause to share all the photos and details from most projects these days, but I do miss connecting here often. 
Do know that you can follow us over on Instagram for more frequent snippets about our projects and my life in general.
Hats off to the NWD team who worked tirelessly at night and on weekends to help us get this kitchen done, all while working on our many other projects. Hats off as well to the little brother Shomari who flew in from Jamaica for two weeks to help as well. This space was a true labor of love and we are eternally thankful.


Shop the Look:
Paint Color - Sherwin Williams - Serious Grey
Flooring 
Kitchen Cabinets
Kitchen Faucet
Back Splash
Bar Stools
Orange Dish Towels


Tuesday, February 10, 2015

Kitchen Reveal: A Contemporary Charmer of a Kitchen


Say hello to the mammoth kitchen renovation project we tackled last year. It was a monster of a project and the result is even more breathtaking than you can imagine. Let's just say whenever I see this kitchen, I pretend I'm some hot shot chef with a legion of recipes I can whip up in this space. It is indeed a dream space for anyone who loves to cook.

Here's where we started last summer.


It was a functional space yet it just wasn't the kitchen of our clients dreams. 
And as you can see there some challenges including a sink that was sooo far away from the cooking area, a small island that divided the room in a not so sexy way. A bar height peninsula where no one could watch the television while eating.
Ironically, my clients Michelle and Clarence, first contacted me to redesign their living and dining room. But 30 minutes into our consultation Clarence said he wanted to see some new tiles installed. New tiles turned into a new kitchen and at the end of of our consultation I had a new charge: lets redesign the entire first floor. Well alright then. That works just fine. 
I remember Michelle being pretty shocked by the turn of events and we laughed about this over the Christmas holidays when we wrapped things up. But Clarence, who in the months it took to design this project had faced the unexpected deaths of a few friends and family members, believes firmly that life is too fickle to waste time wishing instead of doing. Let's do this he said. 
 
The cabinets are granite were donated and many, many revisions later, we settled on this design. Double stacked cabinets to take advantage of the 10 feet high ceilings. Yes, we know the upper cabinets are a doozy to get to unless you're 8 feet tall, but it's where you stash items you only need to access a few times a year. We knew we wanted to brighten up the space and considered off white cabinets but the freshness of these white shaker cabinets really appealed to Michelle and we settled on that style. Clarence loved the look of a tumbled Travertine tile, especially laid in this french pattern, an intricate pattern to install but it's a beauty of a floor to behold. 

I'm not a huge fan of peninsulas, especially those that are bar height as I find them uncomfortable to really relax so removing the peninsula and creating one large island was much more practical solution. It would also allow us to relocate the sink to a more sensible location.

Can I just tell you how much I love this sink? Kinda hate to even put a dish in this beauty.


And Oooooh weeeeee, this island is the thing of dreams. It took an entire slab of granite and was a challenge for the installers to say the least. With two teenage sons, it easily seats five and has plenty of room for prep, eating and chatter. 

These amber colored pendant lights were the perfect piece of jewel to adorn this island. 


We relocated the wall oven to the other side of the kitchen for easier access and to not have such a bulky item tucked into that corner space.


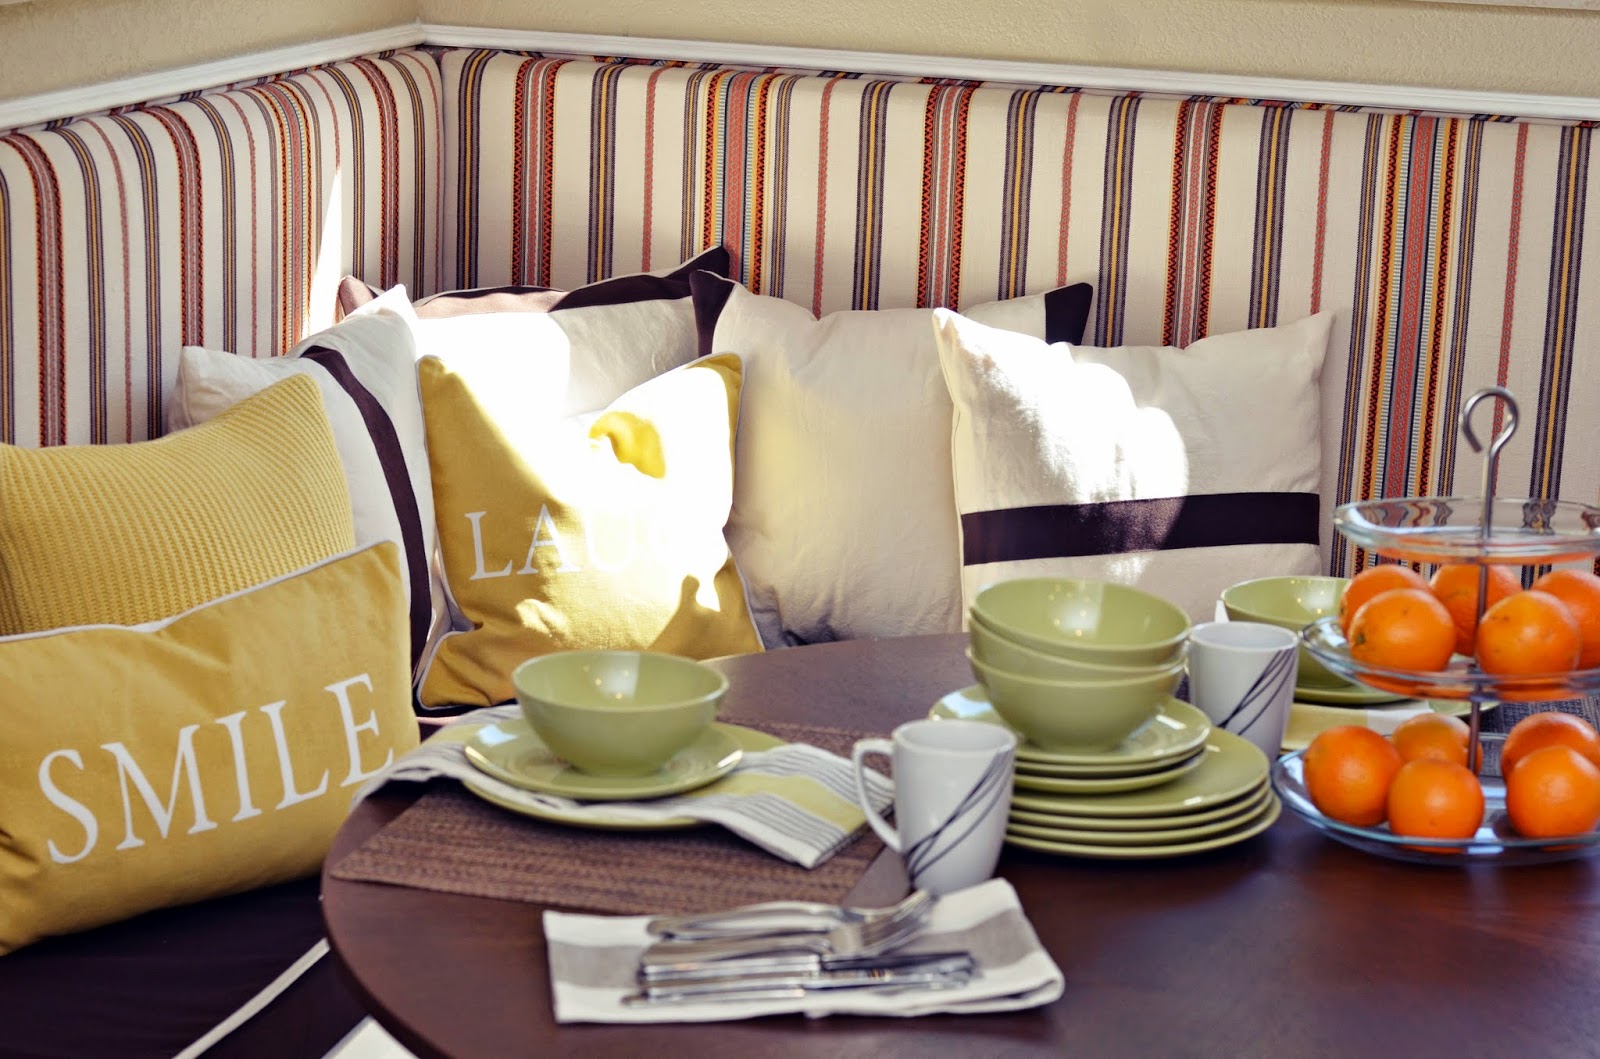
This little breakfast nook got some love as well. 


We raised the window sills to accommodate a padded wall for the banquette seating they desired.

 
 Michelle has a dedicated home office, so we added a small workspace for Clarence as well.

  
And since every well appointed kitchen needs some fab accessories, we added some finishing touches with some decorative items and these insanely stylish bar stools.
 
These fun and whimsical accessories look especially fab against the copper tones of the glass tile backsplash. 


 And since the family dog Pepper, was away from home during the renovation, we found a cozy item for her as well.


All photos taken by Circle Ten Media
Whew, and that's it for the kitchen folks. We'll reveal the living and dining rooms in a few days. Huge thanks to Michelle, Clarence, Omari, Wynton and Pepper for allowing us to tackle this renovation. It was a dust bowl of construction chaos in their home for weeks but they handled it like pros.  


Source Guide
Pendant lights: Ballard Designs
Breakfast Table: Houzz, Similar option here
Bar Stools; Similar option here
Leather chairs in breakfast nook: Overstock; similar option here
Throw Pillows: Custom and HomeGoods
Hammered copper sink: Signature Hardware; Similar option here
Copper Faucets: Signature Hardware
Banquette Fabric; Designer Discount Fabric
Granite and quartz: Omicron

Blog Design by Get Polished