- Mindy was a tiny firecracker with a colorful vocabulary. Her hashtag was immediate #nwdholyshit
- Family was everything to her and would inspire and drive this project.
- Her husband Danny and I were gym buddies but he had no idea what I did for a living - because I’m usually out of breathe on the treadmill or at the boxing bags struggling to stay alive - while he glides along effortlessly. Let's just say he was shocked to come home one day and see me seated at his kitchen table chatting design with his wife. The look on his face was priceless.
- She had a clear vision of her likes and dislikes but agreed to do something that was very hard for her to do - trust someone to bring her vision to life. Because again, she’s a firecracker with some strong opinions!
- Their twins, Matthew and Sophie, were adorable and could not contain their excitement.
Mindy is also a planner so there were things she already had in motion. She wanted a new kitchen window, new glass doors in the dining room and she wanted to know for sure if she could ditch a never used sliding door in her kitchen and raise one of the windows. Getting a consult at this stage was a game changer because had she spent money on a new sliding door and new breakfast window, we would have been forced to design the kitchen in it's existing footprint. Advice: always call in a designer very early in the process. It'll save you a lot of heartache later.
 |
| The family had never used the sliding door in the far right corner (there's a large sliding door to the left in the dining room which everyone uses instead) so we hatched a plan to seal that area, raise the window by the breakfast table and create much needed counter space and storage. We raise windows often to achieve this as most homeowners rarely use a breakfast table and prefer a true island with seating. |

Just for you to know, I'm not a fan of peninsulas (attached to a wall) and much prefer an island (not attached to a wall) so most of our designs will have an island. That was the push here, but while the kitchen is very long, it's not very wide. Creating an island would mean sacrificing the back wall but we would create so much new storage and work space with the raised window and sealed sliding doors that it would be worth it.
 |
| The new design included an island. We wanted drama to match Mindy's personality so did so on the floor with this stunning tile and kept the cabinet color palette a calm and soothing grey and white for a modern yet classic and timeless kitchen. |
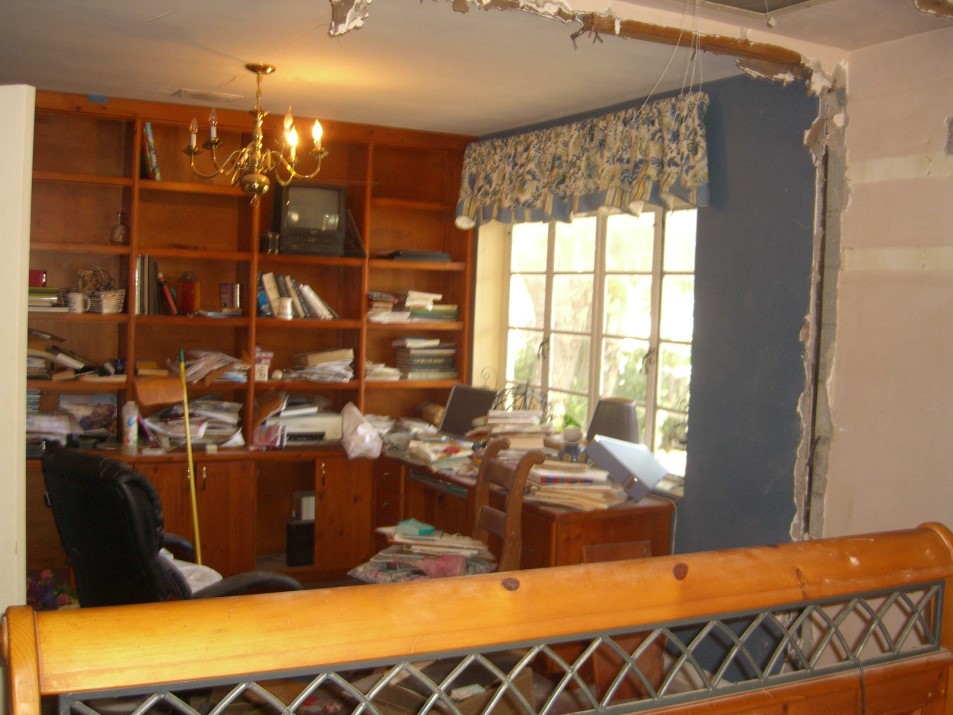
To our surprise, Mindy decided not to wait until 2020 to tackle the project. The design had blown her away and she'd also lost a dear friend. She decided to live in the now and get the project done right away. Let the demolition begin. To note: we had decided to replace all the tiles and not just in the kitchen so since the dust from this is insanely epic, the family moved out for weeks and stayed with her hubby's family. Oh and hello, those popcorn ceilings you see were also removed and replaced with a smoothly skimmed ceiling.


But enough chatter! Here's what you came for. A smorgasbord of reveal pics. Go forth and indulge.

We have an island! And a stunner of a gallery wall to display the love and happiness we always felt with this family of five. The gallery wall was raised to reach to ceiling, not sure why developers do those walls that stop inches from the ceiling - stop doing that please and thanks!


We also switched from chrome pendants to brass. This was a leap of faith for Mindy, who'd sworn up and down that chrome was a must. But once she saw those pendants, I mean, who could blame her?

This new picture window was a game changer and we are glad Mindy had her mind set on having one. Because of the seamless nature of this window, we knew right away a continuous slab was the way to go instead of tiles as the backsplash. This is quartz with marble veining to mimic the look of marble. Much easier to maintain than marble, durable and zero grout lines to worry about.

We waivered once, when we realized we needed more slabs than we'd budgeted for - but thankfully Mindy agreed to push ahead to maintain this key component of the design plan. The dishwasher was their existing washer. It was in perfectly good shape and survived the renovation wars like a champ.
 |
| A new counterdepth refrigerator was relocated next to the sink. This was the area where the old peninsula was once attached. A counter depth is pricier than a standard refrigerator but worth the splurge to not have such a huge bump out from the rest of the base cabinets. |


The new slide in range and hood are now along the wall where that old sliding door used to be. The handles and knobs on that range is as fire as it gets.


This is a custom kitchen so we added some extra bells and whistles including a larger spice rack and a pullout for baking sheets.


In the island, we used pegs to store the glasses and cups since we have no upper cabinet next to the refrigerator. These pegs can be used for plates as well. They're adjusted as needed.

Now that we'd raised the window we have an entire new wall of much needed storage and counter space. The window is still large enough to pour in added sunlight.

We made lemonade of of that corner for sure!

We added a desk area for either of the kids to do some homework, but it's mostly where Mindy sits to organize her bills and plot her next renovation project. The bulky pantry with the bi-fold doors that stayed open was removed and a new pantry with pullouts added.

The view from the laundry room. The sliding door used to be what you saw while standing here.


We are so thankful for Mindy, Danny and the kids for trusting us to bring so much more love and light to their home via this major renovation. They're now officially family and we can't wait to tackle another project in a few years. And happy upcoming bar mitzvah Matthew and Sophie. Xavier sends his love!
Shop the Look

1.Pendant //2. Pendant Light 2// 3.Glass Knob//4. Small Brass and Acrylic Pull//5. Large Brass and Acrylic Pull//6. Marble Look Backsplash Tile//7.Dark Wood-Look Tile//8. Light Wood-Look Tile//9. Black and Leather Bar Stool //10. Leather Bar Stool//11.Dark Grey Chair//12. Light Grey Chair//13.White Canister Set//14. White Textured Canister Set//15.Stainless Steel Hood//16. Chrome Faucet//17. Sink With Cutting Board